Optimising Spatial Flow for Guest Experience
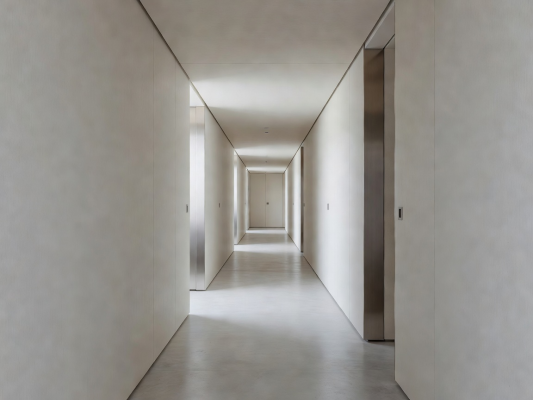
The success of a luxury yacht's interior architecture is rarely measured by square meterage alone. Instead, its success is fundamentally determined by spatial flow: the intuitive navigation, reduction of friction, and subconscious ease with which a space can be experienced. In contemporary marine design, spatial ergonomics has evolved from basic space planning into an advanced study of human behavior, transition zones, and multi-functional adaptability.
The Psychology of Circulation
Circulation spaces are often treated as utilitarian necessities—corridors, stairwells, and vestibules designed solely to connect primary living areas. However, experience-first design recognizes these zones as vital experiential transitions. When an individual moves from a high-energy exterior deck to a tranquil interior suite, the spatial flow must support that psychological shift.
By widening structural bottlenecks and utilizing subtle architectural cues such as curving bulkheads and recessed lighting pathways, designers can guide movement intuitively without relying on explicit signage or jarring structural interruptions. This approach mitigates the feeling of confinement that can occur even on large vessels.
Balancing Guest and Crew Pathways
A seamless guest experience relies heavily on invisible service. The orchestration of discrete crew pathways is a critical component of spatial flow. Modern general arrangements prioritize 'shadow routes'—dedicated, ergonomically optimized service corridors that run parallel to guest areas.
These routes must accommodate high-paced service without compromising acoustic isolation or structural integrity. Clever integration of hidden pantries, dumbwaiters, and offset crew staircases allows for rapid service deployment while maintaining the illusion of undisturbed privacy for the owner and their guests.
Modular and Adaptable Spaces
The rigid, singular-purpose rooms of traditional yacht layouts are rapidly giving way to flexible, modular spaces. The modern guest expects environments that can shift from a corporate board meeting to a formal dining setting, and later to a relaxed cinematic experience, all within the same structural footprint.
This is achieved through the integration of automated, acoustic-rated sliding partitions, drop-down bulkheads, and convertible furnishings. However, flexibility should never come at the cost of stability or ease of use. The transition between spatial modes must be seamless, utilizing marine-grade automation that requires minimal effort to engage.
Vertical Flow and Multi-Deck Integration
Vertical circulation is traditionally one of the most challenging aspects of marine architecture. Steep, narrow staircases disrupt spatial flow and present accessibility challenges. Contemporary design addresses this through the use of sweeping, sculptural atriums that draw natural light down through multiple decks.
These central communication cores serve a dual purpose: they provide an elegant physical connection between decks and create visual continuity, making the overall volume of the vessel feel significantly larger and more cohesive.
Key Considerations for Optimised Flow
- Sightlines: Maintaining unbroken visual connections to the horizon from deep within the interior.
- Proportion: Ensuring ceiling heights (headroom) and corridor widths maintain a comfortable ratio to prevent a 'tunnel' effect.
- Intuitive Zoning: Grouping high-activity spaces away from quiet, private zones, separated by natural architectural buffers.
Ultimately, when spatial flow is perfectly executed, it goes entirely unnoticed. The guests simply feel a profound sense of comfort and freedom, unencumbered by the physical constraints of the vessel. At Cheerssprigg, we believe this invisible comfort is the true hallmark of exceptional design.